

Stand options and floor plan
HostEx Cape offers shell scheme, space-only and selected feature stand options for hospitality trade exhibitors. This page explains what is included, how hall positions are allocated and what your team needs ready before the build window opens.
Stand formats that match different exhibit plans
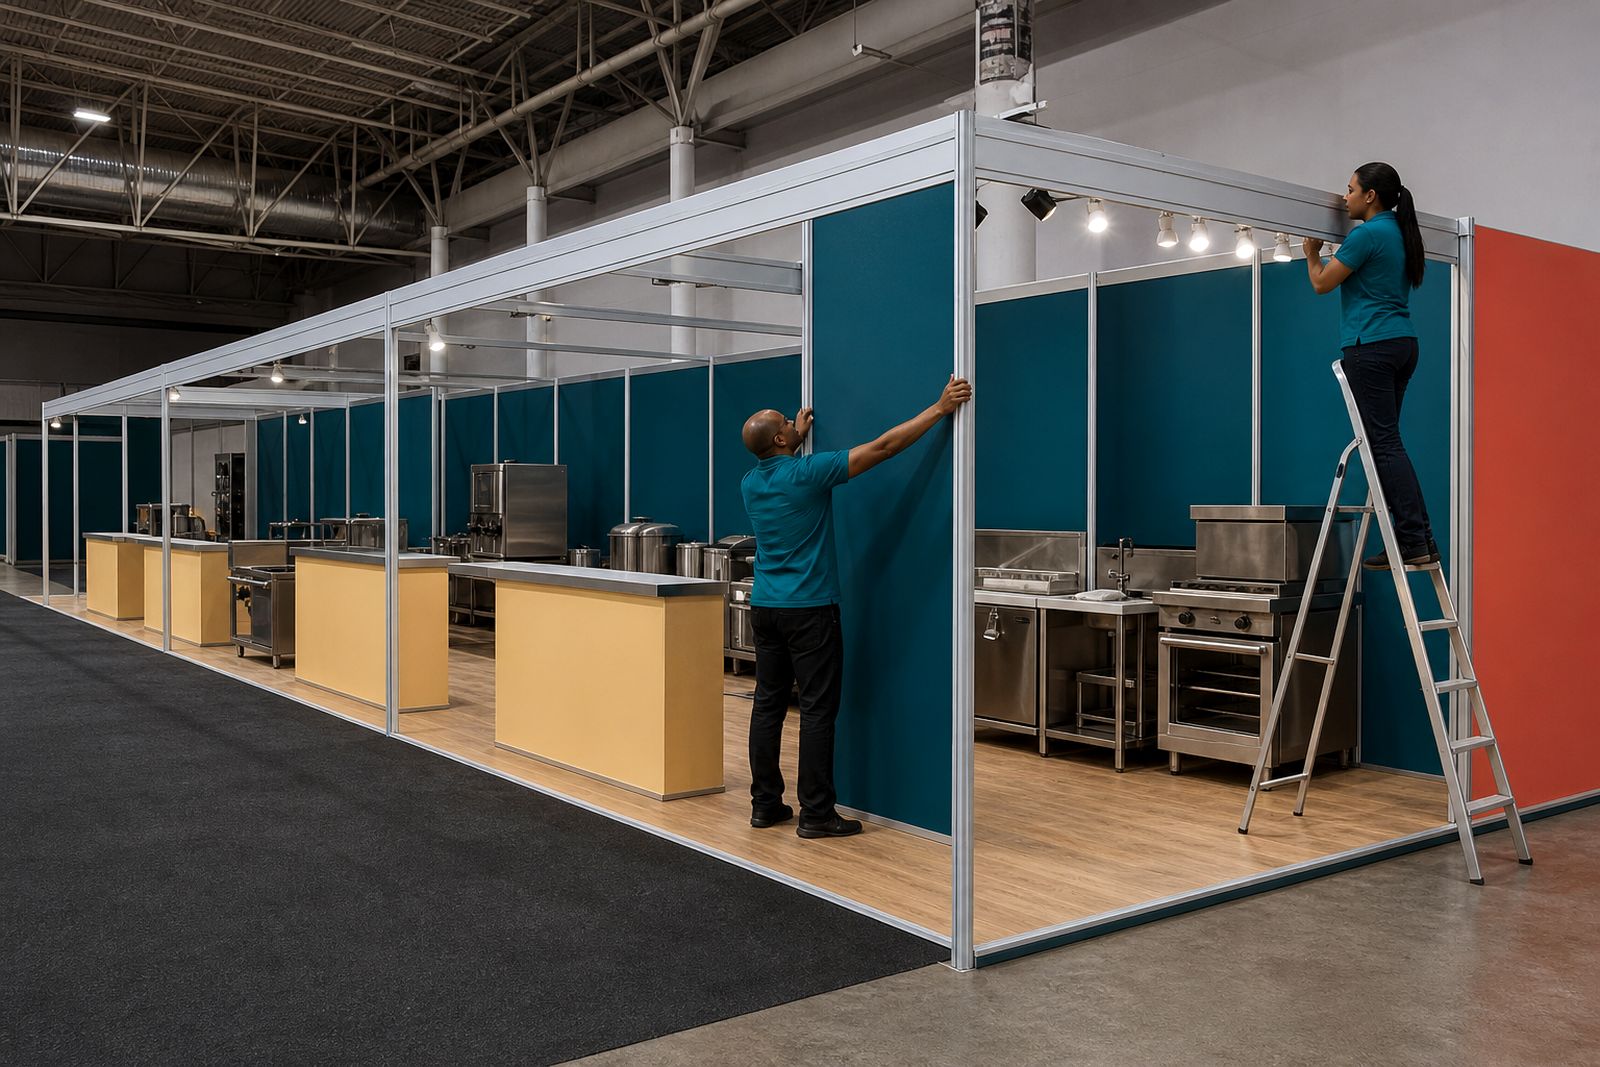
Exhibitors at HostEx Cape can book a standard shell scheme stand, a space-only footprint or, where the programme and hall layout allow it, a feature stand tied to a theatre, arena or high-traffic route. The right option depends on what you are bringing to the show floor, how much branding you need and whether your team needs storage, plumbing points or a more open demonstration area.
Shell scheme suits companies that want a ready-built structure with straightforward branding panels and a defined trading area. Space-only is for teams bringing a custom contractor build, display system or heavier demonstration setup. Feature positions are limited and are allocated where they fit the visitor route and programme traffic, not only by stand size. A coffee machine demo needs a different setting from a linen display, and that matters when we map the hall.
- Shell scheme: ready-built stand package with walling and basic show fittings.
- Space-only: marked floor area for a custom build within venue rules.
- Feature stand: selected position with added exposure near activity zones or key walkways.
What is usually included with each option
Shell scheme bookings include the stand footprint, modular wall panels, fascia naming, standard floor marking, general hall lighting and the core exhibitor access linked to the build and show periods. Depending on the final package level, some stands may also carry a basic power point and floor covering, but operational extras are confirmed in the exhibitor pack rather than assumed on the booking stage.
Space-only bookings include the floor area and access to venue services ordered separately. These exhibitors handle their own stand contractor drawings, risk paperwork, electrical ordering and any suspended elements through the approval route set out in the exhibitor manual. Feature stands may include extra visibility in show communications or programme adjacency, though the exact add-ons vary by position.
- Shell scheme wall height: typically 2.4 metres.
- Common starter footprint: 3 metres x 3 metres.
- Larger footprints can be combined in modules, subject to hall planning.
- Corner and island positions are limited and carry different build conditions.
- Custom builds must stay within approved height and sightline limits.
We do not sell the products shown on stands. The expo team manages the exhibition layout and exhibitor access, while each exhibitor remains responsible for its own stock, staffing and live demonstration method.
How floor positions are allocated across the hall
Floor allocation is not only a matter of booking a certain number of square metres. We look at category spread, aisle flow, service points, fire lanes, noise levels and where visitor interest naturally gathers. A combi oven display should not block a narrow turn, and a tasting counter cannot sit where extraction or cleaning access becomes awkward.
The first hall draft groups related hospitality sectors so buyers can move through equipment, tableware, bedding, food service, software and front-of-house products without doubling back too much. From there we place anchor features such as the chef demos, the barista arena and business talks in ways that support traffic through the whole hall. Some exhibitors ask for a corner, some need drainage nearby, others need quieter space for software demonstrations. Those requests are weighed against the total floor plan rather than handled in isolation.
Registered exhibitors receive the confirmed hall plan and stand position details through the show process. Until then, requests are treated as preferences not guarantees.
Booking steps from enquiry to approved stand
The process starts when your team sends your requirements through our contact form. We need to know your product category, preferred stand type, approximate footprint, whether you plan live demonstrations and any service needs that affect placement. That gives the show team enough information to point you to the best stand route.
After that, the booking moves in stages. First, the exhibitor profile and stand request are reviewed against category fit and available floor space. Next, a provisional option is issued with the relevant stand format. Once your booking is accepted, the exhibitor manual, service ordering notes and hall planning instructions follow. Space-only exhibitors then submit drawings and contractor information for approval, while shell scheme exhibitors focus on graphics, product lists and on-stand operations.
- Send your stand brief with category, footprint and activity plans.
- Review the proposed stand option and position guidance.
- Complete exhibitor booking details and operational declarations.
- Submit artwork, service orders and build drawings where needed.
- Receive final stand confirmation with the registered exhibitor information pack.
What your team should prepare before build week
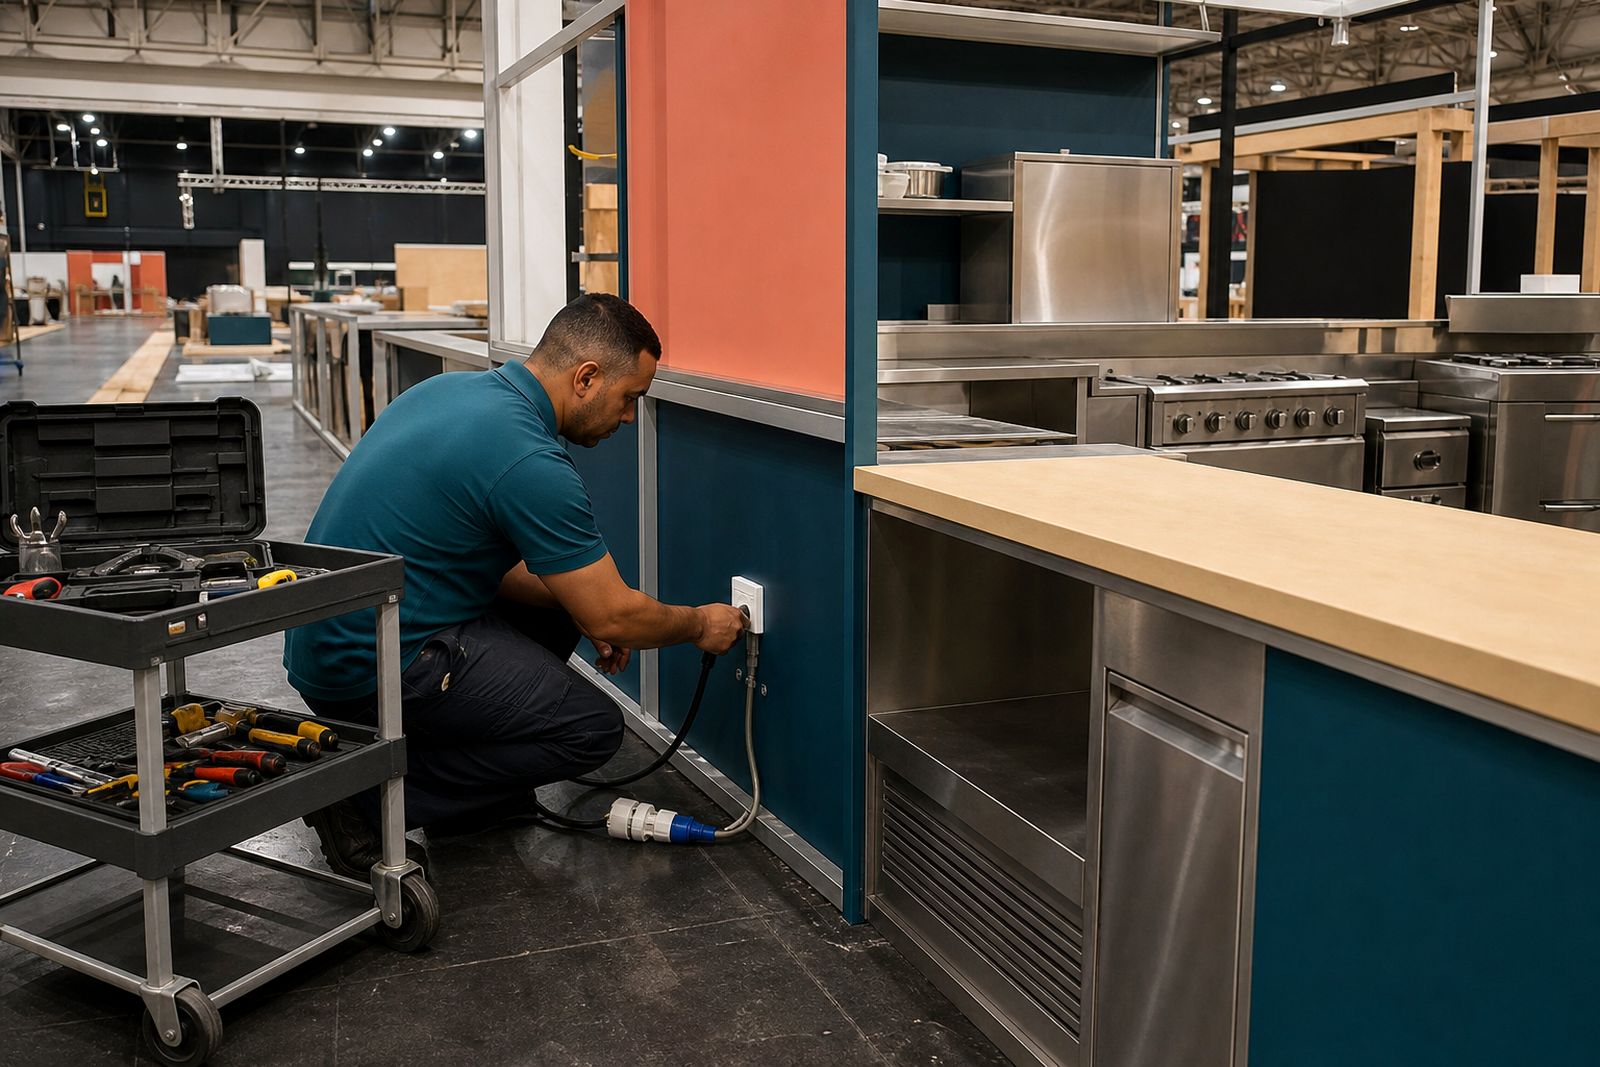
The smoothest stands are planned early at product level, not only at layout level. Before build access starts, have a clear stock list, equipment schedule, staffing plan and daily stand routine. If you are showing powered appliances, chilled items or water-fed equipment, note each item and its load or connection need properly. Cape Town venues run to formal safety and access rules, and late changes can complicate both placement and service ordering.
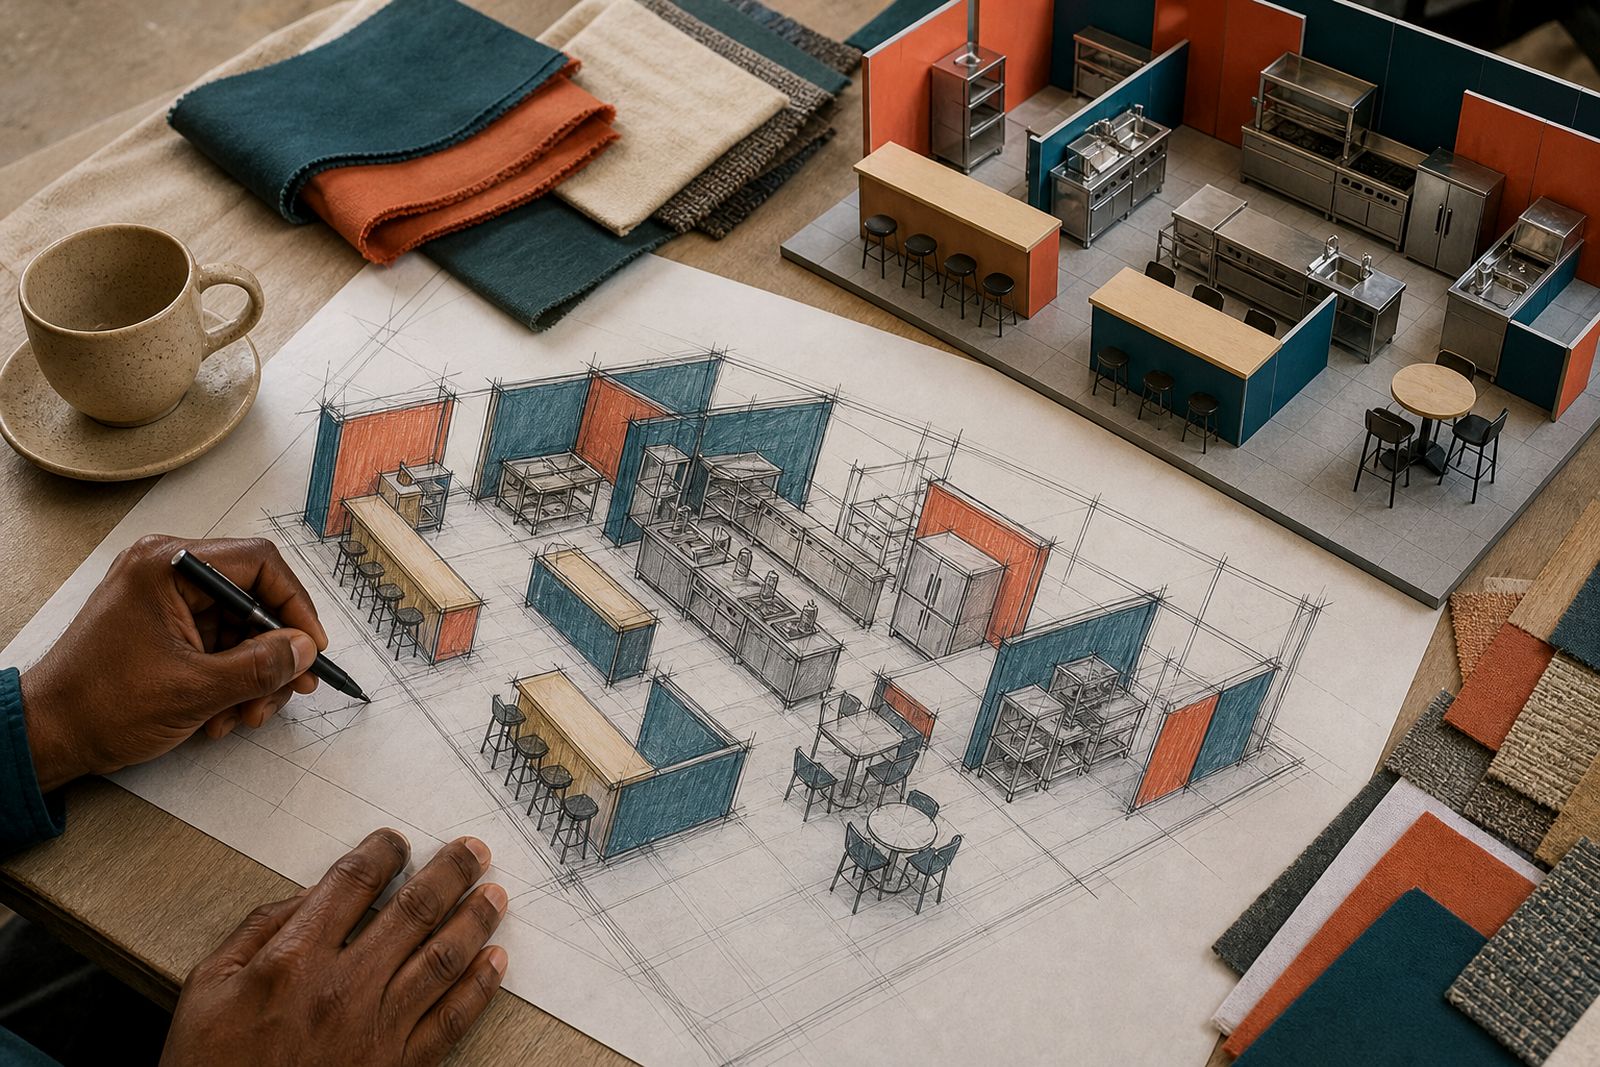
Bring exact stand graphics sizes for shell scheme panels, plus a proper floor plan for any custom counters, tasting stations or back-room storage. If your display relies on samples, fragile glassware or perishable food and beverage lines, plan packing, replenishment and end-of-day storage in detail. Teams from the Winelands or Garden Route often consolidate delivery loads, but that only works if crate counts and arrival times are properly listed.
- Final product list and demonstration method.
- Power, water and waste requirements where relevant.
- Artwork sizes, branding files and signage notes.
- Public liability and contractor documents for custom builds.
- Staff passes, logistics contacts and delivery planning.
How stand charges are worked out and what happens after booking
Stand charges are usually shaped by floor area, stand type and position. Shell scheme includes built elements, so the rate structure differs from space-only floor area. Corner exposure, island access, feature visibility and service intensity can also affect the booking value. Separate technical services, furniture hire, extra lighting, cleaning, catering support for tastings and specialist venue connections are costed outside the base stand where applicable.
After your stand is booked, the practical work carries on through exhibitor support notes, manual updates and operational reminders tied to the event cycle. The show team helps exhibitors stay aligned with hall rules, loading windows and service ordering points, and clarifies issues such as panel sizes, build access or on-stand sampling. That support matters most close to move-in when small omissions can turn into long delays, so it helps to keep one internal lead on your side for all stand decisions.
If you are comparing shell scheme against a custom footprint, send the working brief through our contact form so the team can point you to the suitable route for your display and category.
What our Hospitality customers say
Verified Google reviews
Questions we get asked
Can we ask for a corner stand?
Yes. You can list a corner or other preferred position when you send your stand brief. Requests are considered with aisle flow, category grouping and total hall layout, so preference does not mean automatic allocation.
Is shell scheme suitable for equipment demonstrations?
It can be, provided the equipment footprint, power draw and any water or waste needs fit the package and venue rules. Heavier or more complex demonstrations often work better in a space-only stand where the layout can be planned around the machinery and visitor flow.
When do we receive the final floor plan?
Confirmed hall plans and stand positions are issued to registered exhibitors through the show process once allocations and operational checks are complete.
Also worth a look

Tell us about the job
Send sizes, materials and where you are through our contact form, and we will come back with the practical options.
Open the contact form